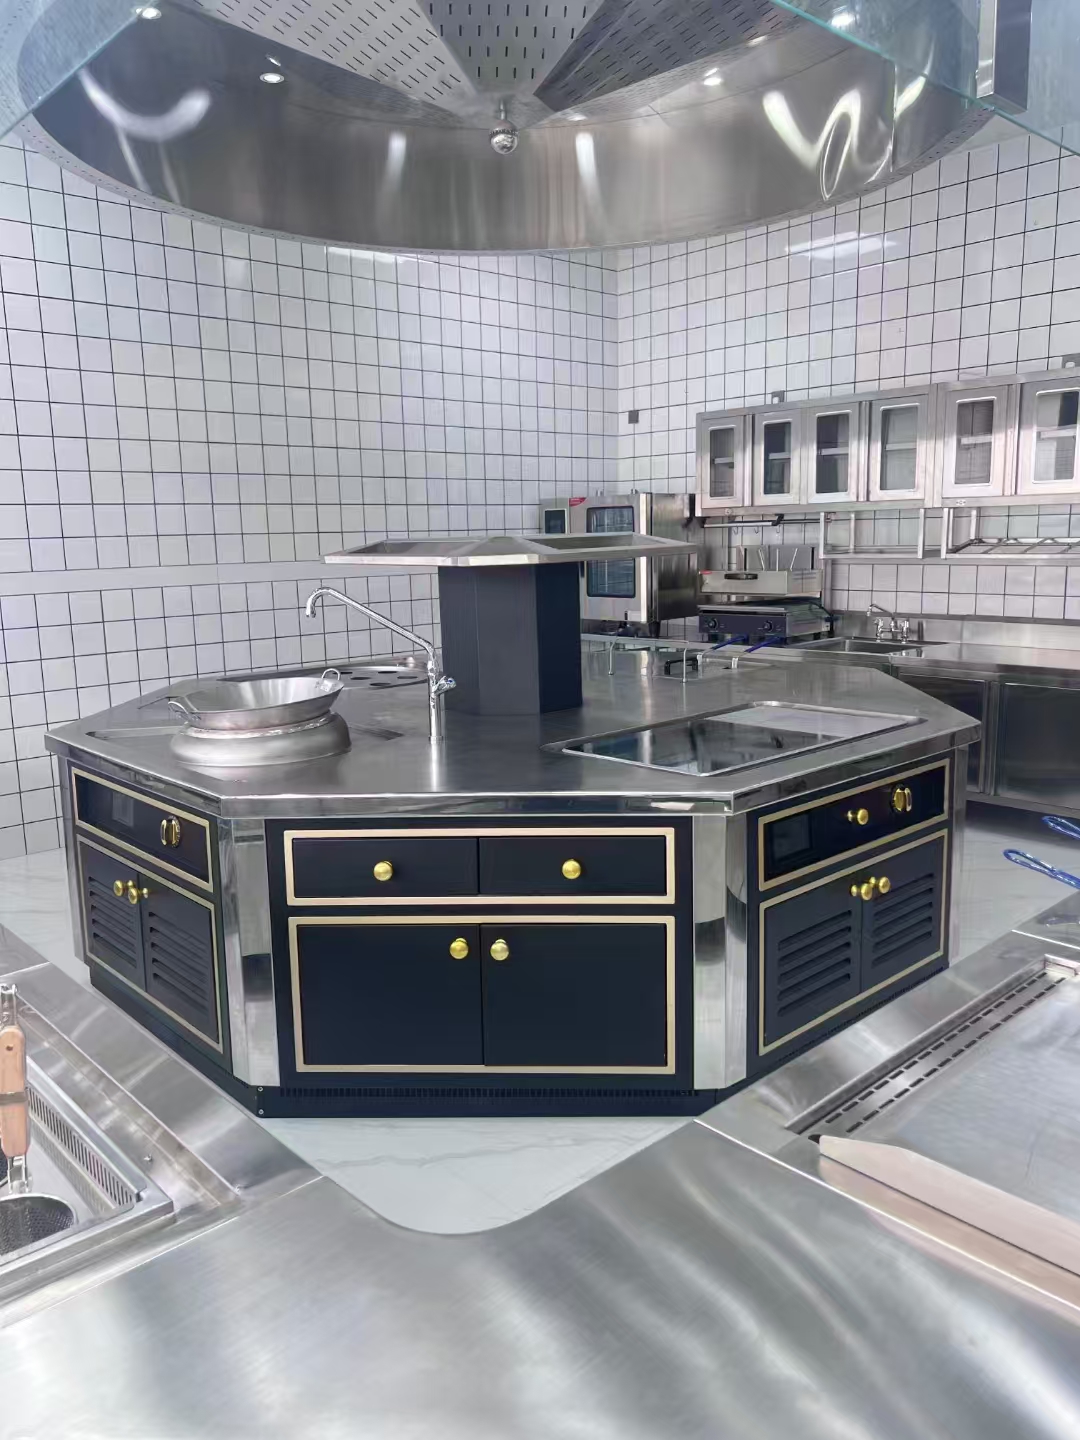
A custom commercial cooking island is not simply a row of appliances wrapped in one cabinet. It is a shared working system. Every cooking zone, landing area, control, utility connection and service panel affects how safely and efficiently the kitchen operates.
For restaurant groups, hotel projects, consultants and kitchen contractors, the best time to resolve these interfaces is before fabrication. UCOOK begins with the food and service workflow, then coordinates the equipment and structure around the confirmed project brief.
1. Map the menu and service sequence
Start with what the team will cook, how orders move through the kitchen and which tasks happen at the same time. A breakfast buffet, à la carte restaurant, live-cooking counter and central production kitchen place very different demands on the same footprint.
List priority dishes, cookware, batch sizes, peak periods and hand-off points. This reveals where high-use equipment should sit, which operators need shared access and where raw and finished food paths should remain separate.
2. Build the module plan around real work
A cooking island may combine induction hobs, wok stations, griddles, fryers, noodle cookers, steam equipment, refrigerated storage, sinks and neutral worktops. The correct combination is not the one with the most functions. It is the one that supports the menu without creating unnecessary crossings or unreachable corners.
Keep landing space beside high-activity modules. Confirm pan movement, basket lifting, door swings, splash zones and the space needed for operators to pass one another. For complex suites, review UCOOK's custom cooking suite process before locking the outline.
3. Coordinate utilities before fabrication
Electrical load, phase arrangement, water, drainage, ventilation and data connections need one coordinated plan. Multi-zone induction equipment can place several independent loads into a compact footprint; steam and boiling modules may add water and drainage requirements; automated equipment may require additional controls or communication interfaces.
The project team should identify who supplies each connection, where isolation points are located and what must remain accessible after installation. Ratings and connection details belong in the approved project documentation, not in assumptions made from a preliminary rendering.
| Planning input | Questions to confirm | Design consequence |
|---|---|---|
| Menu and workload | Which dishes, cookware and peak cycles matter most? | Module type, zone count, landing space and operator positions |
| Electrical supply | What voltage, phase, circuit capacity and load diversity are available? | Power architecture, distribution, protection and connection plan |
| Water and drainage | Which modules need fill, rinse, steam, waste or floor drainage? | Pipe routes, service isolation, slopes and cleaning access |
| Ventilation | What heat, vapour, grease and front-of-house constraints apply? | Hood coverage, capture strategy and module positioning |
| Service strategy | Which parts, filters and controls require routine access? | Removable panels, clearances and replacement paths |
4. Treat ventilation and cooling as separate questions
Kitchen extraction manages heat, vapour, grease and cooking emissions above the work surface. Equipment cooling protects internal components by moving suitable air through the appliance. These systems influence one another but are not interchangeable.
Air inlets and exhaust paths must remain open after the suite is installed. Avoid directing hot discharge air into another module or enclosing filters behind decorative panels. The final ventilation and fire-safety design should be reviewed by the responsible local specialists.
5. Design cleaning and service access into the island
A visually continuous island still needs practical seams, removable panels and access routes. Operators need surfaces they can clean without trapping food or water. Technicians need to reach controls, fans, filters, valves and connections without removing unrelated equipment.
Agree which modules can be withdrawn, which panels are tool-removable and how heavy components can be replaced. This service review should happen during design, then be checked again on the first built unit through the engineering and quality process.
6. Separate the design freeze from final site verification
The equipment layout should be frozen only after key interfaces have been reviewed, but the actual site must still be verified before installation. Finished floor levels, wall positions, doorways, delivery routes, utility locations and hood dimensions can differ from early drawings.
A controlled project keeps an approved layout, records changes and identifies who accepts each interface. This is especially important for international projects where the manufacturer, dealer, consultant, installer and end user may be in different locations.
7. Prepare a useful RFQ package
- Project type, country and installation environment
- Menu, priority cooking processes and peak workload
- Preferred equipment modules and cookware
- Available floor plan and target island position
- Confirmed voltage, phase and frequency
- Water, drainage and ventilation concept
- Operator count and workflow expectations
- Exterior finish and front-of-house requirements
- Local installation and approval responsibilities
- Documentation, training and spare-parts expectations
Frequently asked questions
What information should be prepared before requesting a custom cooking island?
Prepare the menu, service style, expected workload, preferred equipment functions, available floor plan, utility information, ventilation concept and local installation responsibilities. Final dimensions and ratings are confirmed during project engineering.
Can different cooking technologies be integrated into one island?
Yes, when each module, utility, ventilation requirement and service boundary is reviewed as part of one coordinated system. The final combination depends on the menu, site and local project requirements.
When should maintenance access be reviewed?
Before the external panels and surrounding counters are finalized. Fans, filters, controls, valves, drainage points and removable modules need practical access without dismantling unrelated equipment.
Does a custom island automatically meet local codes?
No. The final project must be reviewed for the destination market, site utilities, ventilation, fire safety, electrical and plumbing requirements by the responsible local parties.
A custom island becomes easier to manufacture, install and support when the working process is defined before the enclosure. Share the menu, layout and utility information you already have; UCOOK can identify the remaining inputs needed for a coordinated proposal.